

Views - Primary on Main
Address
2288 Ranch View Place, Thousand Oaks, CA
Price
$ 2,295,000
Property Attributes
- MLS#SR26154022
- TypeSingle Family
- Listing Status Active Under Contract
- CountyVentura
- CityThousand Oaks
- Area Thousand Oaks East
- NeighborhoodRanch View Estates (581)
- Zip91362
- Style
- Year Built1990
- Price$ 2,295,000
- Bedrooms4
- Full Bathrooms3
- Half Bathrooms1
- Sqr Footage3697
- Lot Size0.588 Acres
Data Source:
California Regional MLS (CRMLS)
Property Description
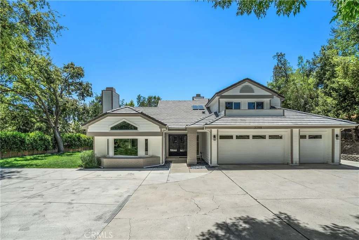
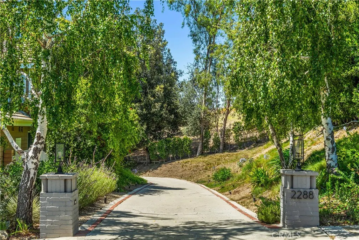
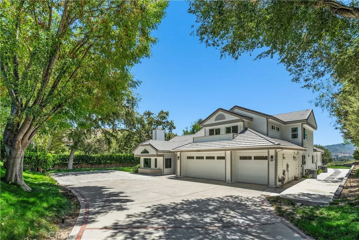
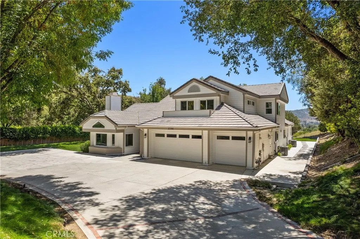
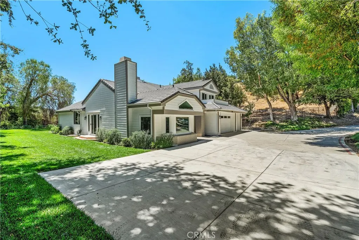
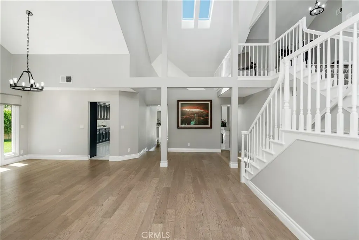
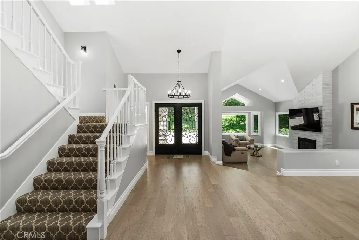
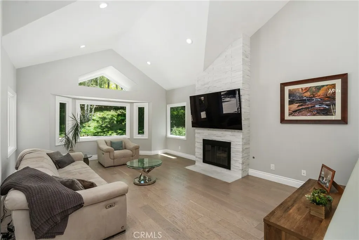
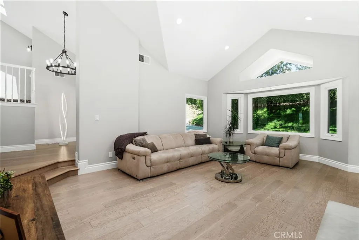
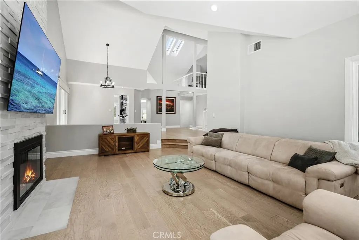
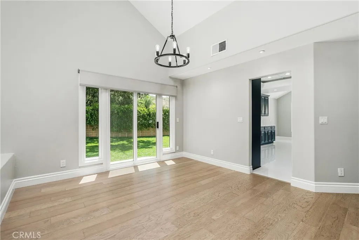
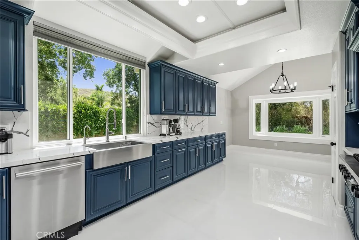
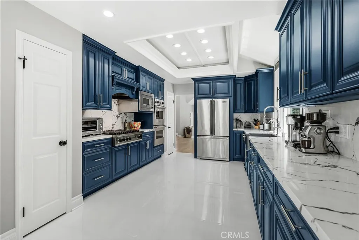
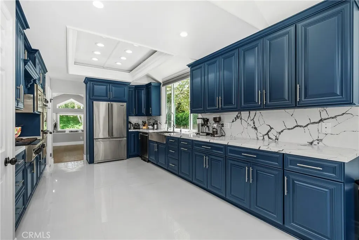
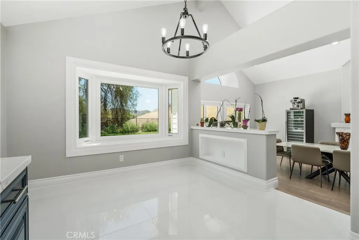
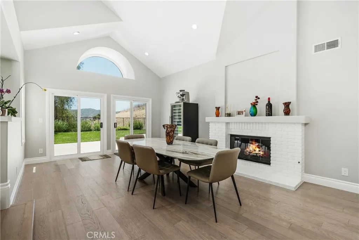
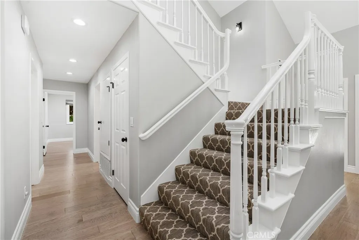
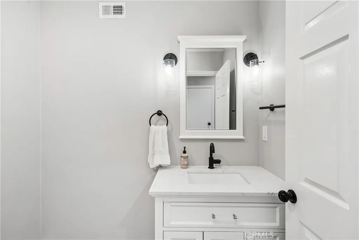
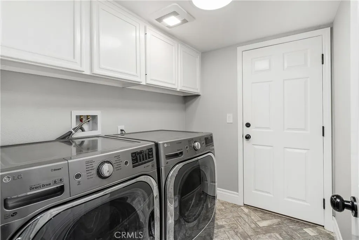
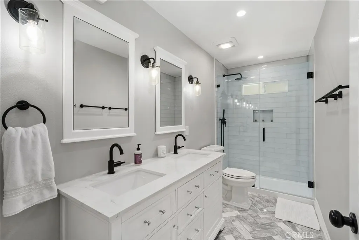
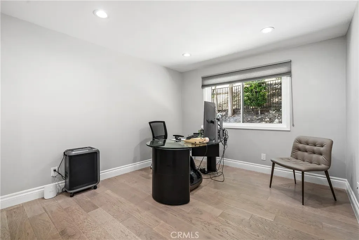
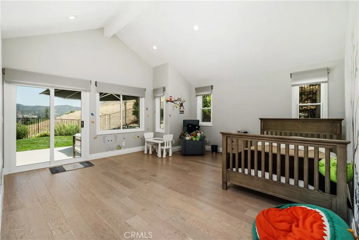
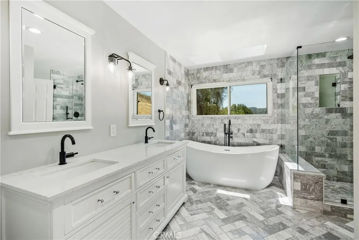
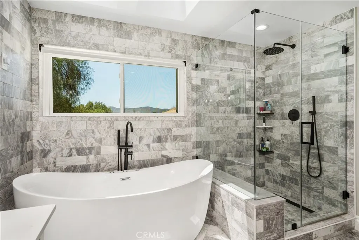
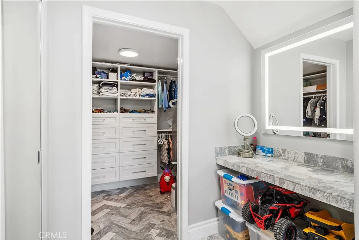
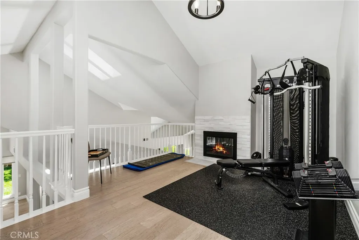
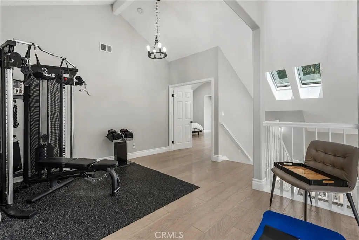
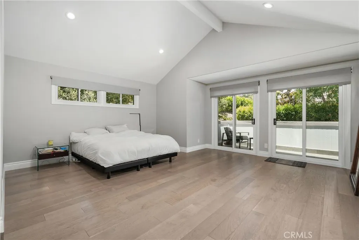
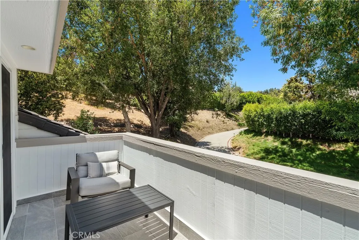
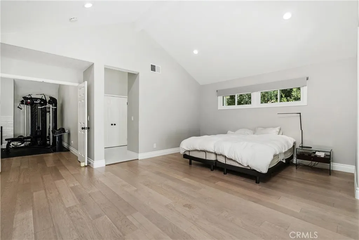
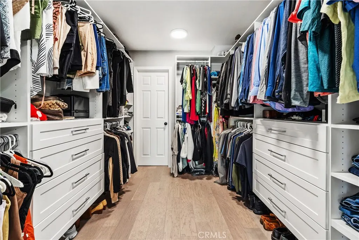
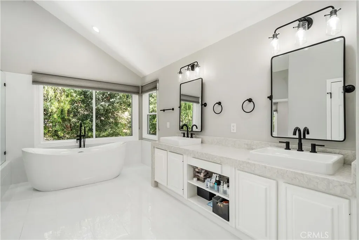
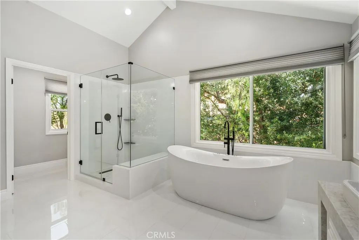
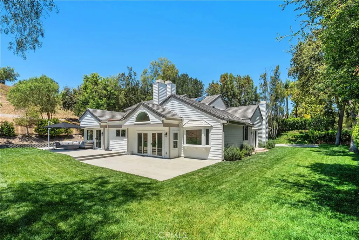
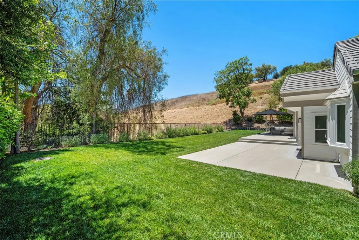
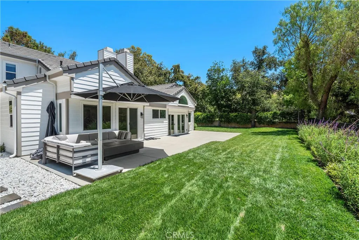
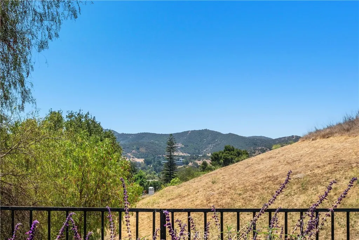
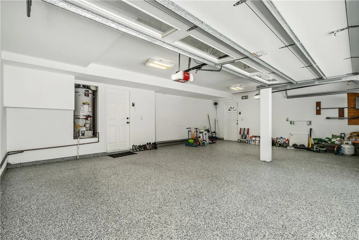
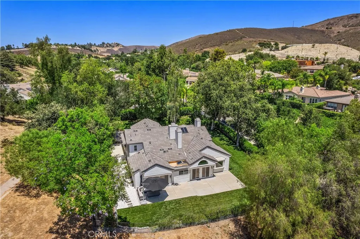
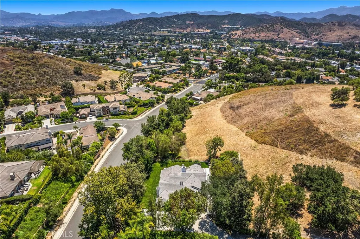
Gorgeous Remodeled View Home on an Expansive Private Lot! Welcome to this stunningly updated view home, ideally situated on one of the largest and most private lots in the highly sought-after Ranch View Estates. Nestled on over ½ acre with its own private driveway and offering nearly 3,700 sq. ft. of thoughtfully designed living space, this exceptional residence showcases breathtaking mountain views and offers the perfect blend of refined luxury, comfort, and tranquility. As you enter this home, you are welcomed by soaring ceilings, an abundance of natural light, architectural skylights, hardwood flooring, marble tile, recessed lighting, and sophisticated designer fixtures. The spacious living room and family room each feature their own fireplace, creating warm and inviting spaces perfect for relaxing or entertaining. The exceptionally appointed chef’s kitchen features Viking appliances, a Bosch dishwasher, farmhouse sink, quartz countertops, a bay window overlooking the private, lushly landscaped side yard, and a charming breakfast nook. The kitchen flows seamlessly into the living area, where sliding doors open to a serene backyard patio and inviting outdoor living space. The main level offers 3 spacious bedrooms and 2.5 bathrooms, including one of two luxurious primary suites. The downstairs primary suite features a spa-inspired bathroom with a walk-in shower, jetted freestanding soaking tub, dressing area, dual vanities, 2 closets (1-walk-in closet), and direct access to the peaceful backyard. Upstairs, a spacious loft with a third fireplace leads to the secondary primary suite, offering its own private balcony with brand-new patio tile. The upstairs primary bathroom features dual vanities, a walk-in shower, freestanding soaking tub, and a generous walk-in closet. The expansive private lot is truly unique, featuring a large grassy side yard, serene outdoor living areas, and a sitting area where you can unwind while taking in the captivating mountain views. Additional highlights include smart home features for sprinkler controls, garage door opener, and thermostat, and an expansive finished 3-car garage, along with a newer dual-zone HVAC system and appliances (2021), roof, doors, dual-pane windows & sliders, and California Closet organizers (2022), plus brand-new 2 gig fiber optics. This exceptional Ranch View Estates turnkey property is waiting to welcome you home. Schedule your private showing today!
| Price History | |
|---|---|
| 7/21/2026 | Listed $2,295,000 |
General Features
| Living Area | 3697 |
|---|---|
| Sewer | Public Sewer |
| Heating | Central,Fireplace(s) |
| Cooling | Central Air,Dual,Zoned |
| Utilities | Electricity Connected,Natural Gas Connected,Sewer Connected,Water Connected |
| Roof | Concrete,Tile |
| Appliances | Convection Oven,Double Oven,Dishwasher,Gas Cooktop,Disposal,Microwave,Refrigerator,Vented Exhaust Fan,Water Heater |
| HOA Fee | 242 |
| Garage Spaces | 3 |
| Patio/Porch Features | Concrete,Patio |
| Architectural Style | Traditional |
| Pool Features | None |
| Security Features | Carbon Monoxide Detector(s),Smoke Detector(s) |
| Construction Materials | Wood Siding |
| Year Built | 1990 |
| View | Hills |
| Stories Count | 2 |
| Levels | Two |
| Property Subtype | Single Family Residence |
| Community Features | Curbs,Hiking,Mountainous,Sidewalks |
| Assoc Fee Paid Per | Monthly |
| County | Ventura |
| New Construction | false |
| Property Type | Residential |
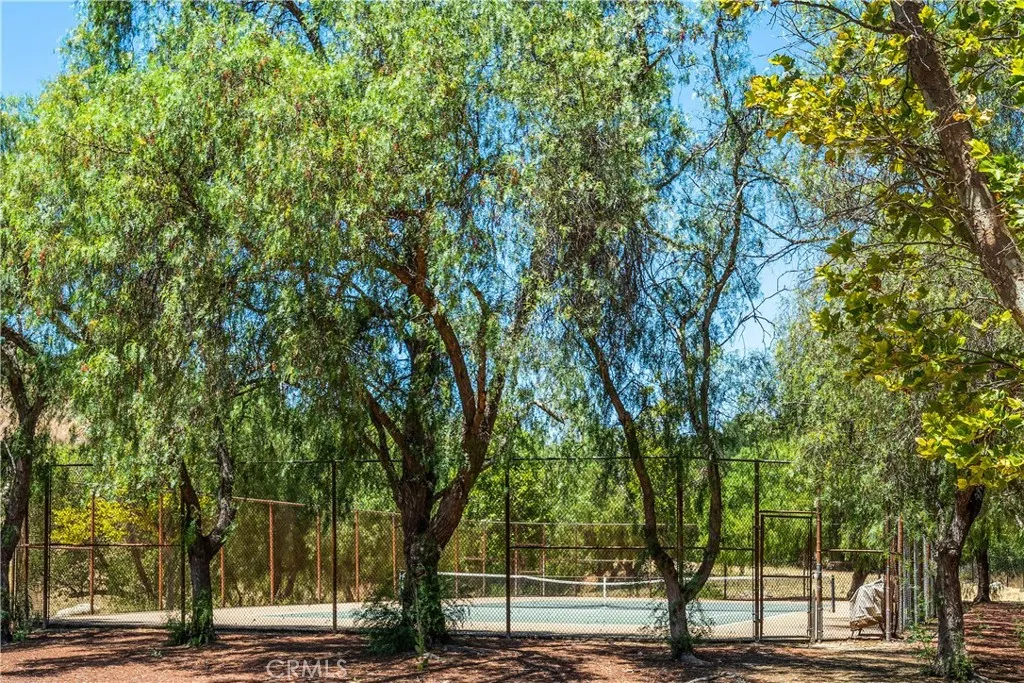
| Association Amenities | Sport Court,Picnic Area,Tennis Court(s) |
| HOA | true |
| Attached Garage | true |
| Subdivision Name | Ranch View Estates (581) |
| Garage Y/N | true |
| Full Baths | 3 |
| Special Listing Conditions | Standard |
| Status | Active Under Contract |
| Directions | From the 101, exit Westlake Blvd. and go north; left on Hillcrest; right on Conejo School Rd.; left on Ranch View Pl. |
| City | Thousand Oaks |
| Disclosures | Covenants/Restrictions Disclosure,HOA Disclosure |
| Association Name | HOA Board at Ranch View Estates |
| Entry Location | 1 |
| Senior Community Y/N | false |
| High School District | Conejo Valley Unified |
| Number Of Units Total | 1 |
| MLS Area | TOE - Thousand Oaks East |
| Lot Size Units | Square Feet |
| Lot Size Square Feet | 25613 |
| Listing Terms | Cash,Cash to New Loan,Conventional,Submit |
| Spa Features | None |
| Property Attached Y/N | false |
| Land Lease Y/N | false |
| Property Condition | Updated/Remodeled,Turnkey |
| Additional Parcels Y/N | false |
| Lease Considered Y/N | false |
| Virtual Tour | https://tours.previewfirst.com/ml/161276 |
| Structure Type | House |
| Living Area Units | Square Feet |
| Standard Status | Active Under Contract |
| Occupancy Type | Owner |
| Year Built Source | Public Records |
| Tax Lot | 2 |
| Virtual Tour | https://vimeo.com/1211087435?share=copy |
| Property Sub Type Additional | Single Family Residence |
| PostalCity | WESTLAKE VILLAGE |
Interior Features
| Interior Amenities | Beamed Ceilings,Balcony,Breakfast Area,Separate/Formal Dining Room,High Ceilings,Recessed Lighting,Storage,Sunken Living Room,Two Story Ceilings,Bedroom on Main Level,Dressing Area,Loft,Main Level Primary,Multiple Primary Suites,Primary Suite,Walk-In Closet(s) |
|---|---|
| Flooring | Tile,Wood |
| Fireplace Features | Den,Family Room,Gas,Gas Starter,Living Room |
| Total Stories | 2 |
| Common Walls | No Common Walls |
| Air Conditioning Y/N | true |
| Heating Y/N | true |
| Window Features | Bay Window(s),Double Pane Windows,Skylight(s) |
| Fireplace Y/N | true |
| Half Baths | 1 |
| Laundry Features | Inside |
| Total Bedrooms | 4 |
| Entry Level | 1 |
| Main Level Bedrooms | 3 |
| Main Level Bathrooms | 3 |
| LivingAreaSource | Assessor |
| Total Baths | 4 |
Exterior Features
| Exterior Amenities | Rain Gutters |
|---|---|
| Fencing | Block,Wrought Iron |
| Parking Features | Concrete,Door-Multi,Driveway,Garage,Garage Door Opener,Guest,Paved,Private |
| Lot Features | Back Yard,Flag Lot,Front Yard,Lawn,Landscaped,Secluded,Sprinkler System,Yard |
| Water Source | Public |
| Total Parking | 3 |
| Lot Size Area | 25613 |
| Foundation Details | Slab |
| Spa | false |
| Lot Size Acres | 0.588 |
| Road Surface Type | Paved |
| Private Pool | false |
| Lot Size Source | Assessor |
| Door Features | Sliding Doors |
Amenities
- Foreclosure
- Views
- Short Sale
- New Construction
- Adult 55+
- Lease To Own
- No HOA Fees
- Furnished
- Primary On Main
- Air Conditioning
- Seller Finance
- Green
- Fixer Upper
- Horse
- Golf
- Fireplace
- Deck
- Garage
- Basement
- Pool
Property vs Single Family Average in 91362
Price
Year Built
 Based on information from California Regional Multiple Listing Service, Inc. as of September 14, 2026 8:04 PM UTC This information is for your personal, non-commercial use and may not be used for any purpose other than to identify prospective properties you may be interested in purchasing. Display of MLS data is usually deemed reliable but is NOT guaranteed accurate by the MLS. Buyers are responsible for verifying the accuracy of all information and should investigate the data themselves or retain appropriate professionals. Information from sources other than the Listing Agent may have been included in the MLS data. Unless otherwise specified in writing, Broker/Agent has not and will not verify any information obtained from other sources. The Broker/Agent providing the information contained herein may or may not have been the Listing and/or Selling Agent.
 The data relating to real estate for sale on this web site comes in part from the Internet Data Exchange of the Santa Barbara Association of Realtors. Information being provided is for consumers personal, non-commercial use and may not be used for any purpose other than to identify prospective properties consumers may be interested in purchasing. All information is deemed reliable, but is not guaranteed. All properties are subject to prior sale, change or withdrawal. Neither listing broker(s) nor
 The MLS™ I-Tech ® All information deemed reliable but not guaranteed. All properties are subject to prior sale, change or withdrawal. Neither listing broker(s) or information provider(s) shall be responsible for any typographical errors, misinformation, misprints and shall be held totally harmless. Listing(s) information is provided for consumer's personal, non-commercial use and may not be used for any purpose other than to identify prospective properties consumers may be interested in
 The information being provided by Conejo Simi Moorpark Association of REALTORS ® ("CSMAR") is for the visitor's personal, non-commercial use and may not be used for any purpose other than to identify prospective properties visitor may be interested in purchasing. Any information relating to a property referenced on this web site comes from the Internet Data Exchange ("IDX") program of CSMAR. This web site may reference real estate listing(s) held by a brokerage firm other than the broker and/or
