
Water Views
Address
249 Lambert Road, CARPINTERIA, CA
Price
$ 14,800,000
Property Attributes
- MLS#253511
- TypeSingle Family
- Listing Status Pending
- CountySanta Barbara
- CityCARPINTERIA
- Area10 - MONTECITO
- Neighborhood05 - Summerland
- Zip93013
- StyleSpanish
- Year Built1924
- Price$ 14,800,000
- Bedrooms1
- Full Bathrooms5
- Half Bathrooms6
- Lot Size12.22 Acres
Data Source:
Santa Barbara MLS (SBAOR)
Property Description
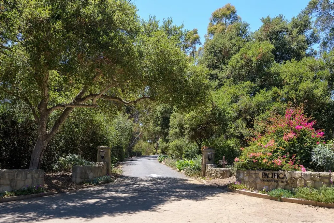
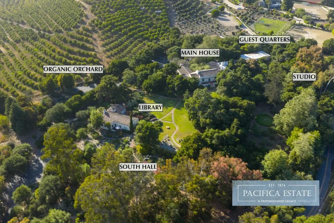
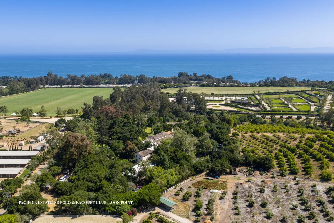
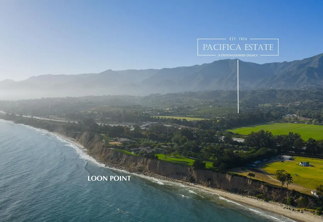
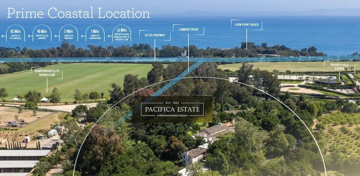
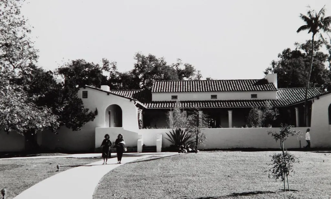
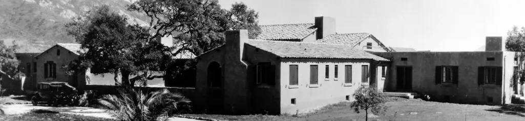
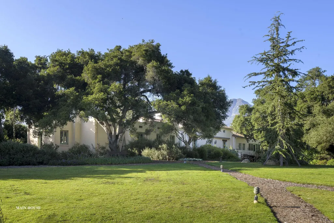
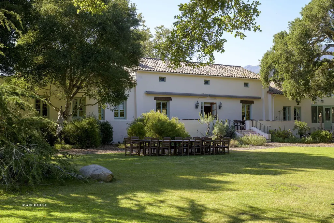
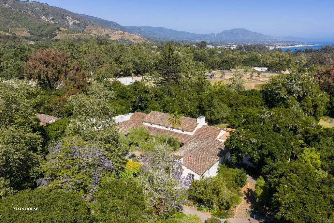
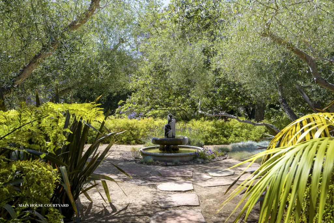
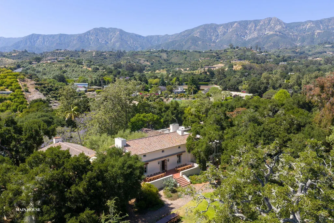
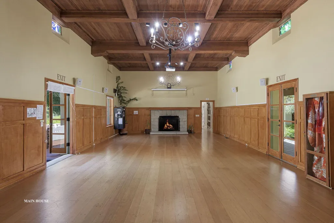
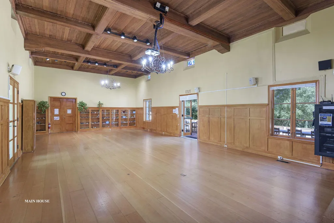
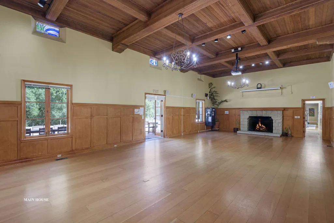
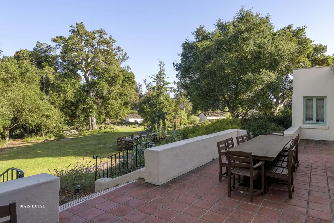
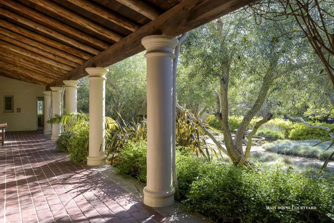
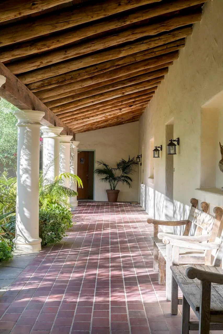
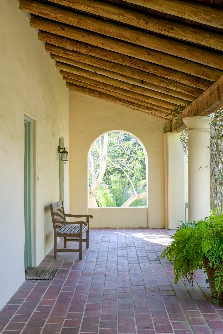
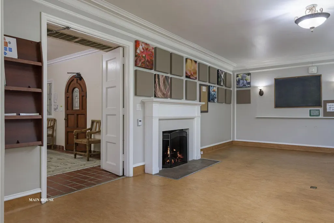
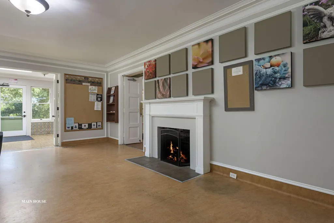
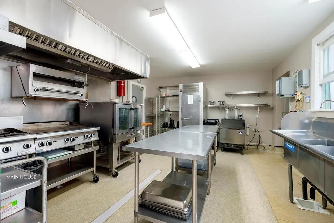
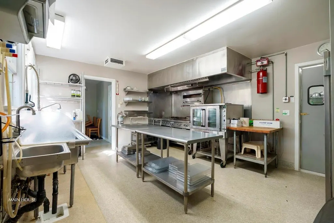
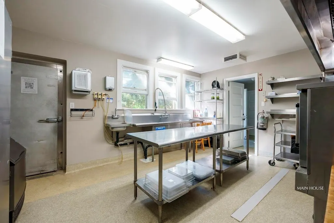
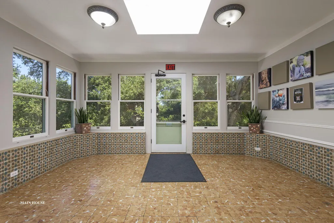
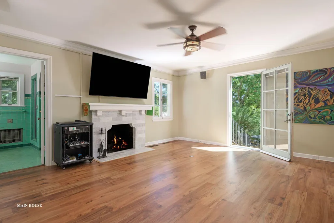
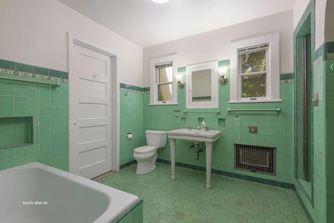
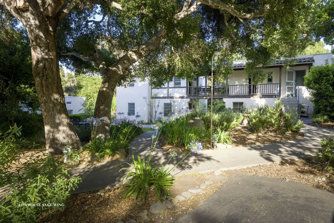
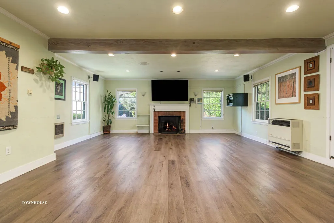
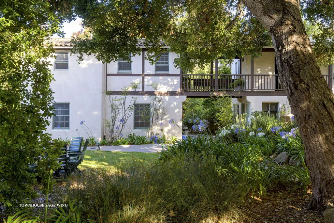
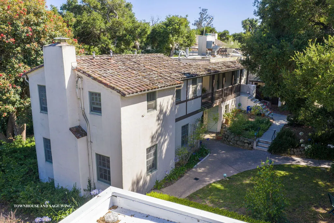
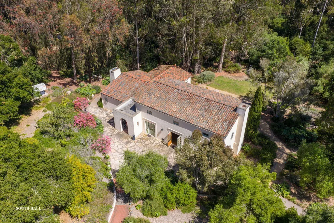
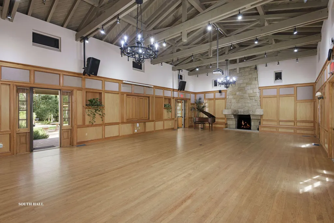
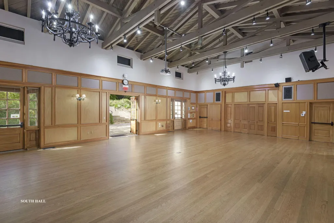
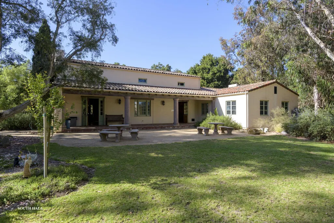
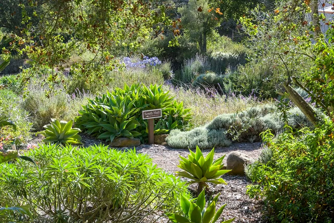
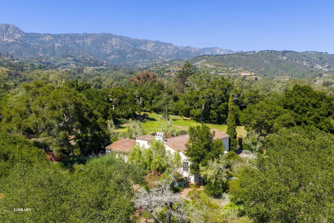
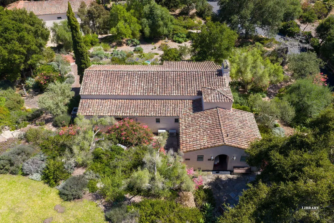
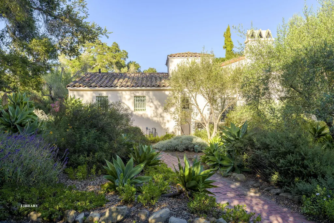
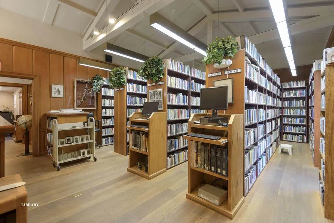
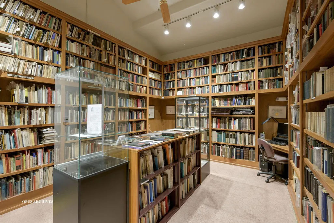
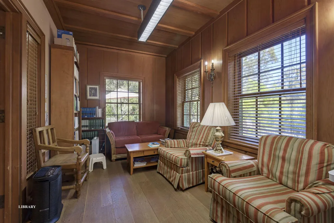
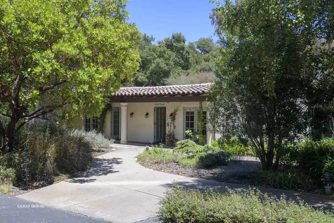
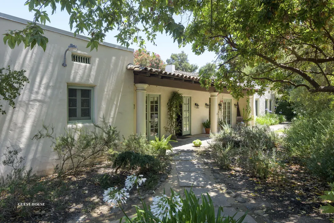
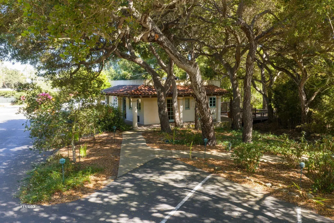
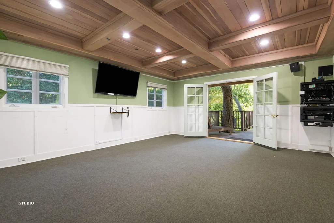
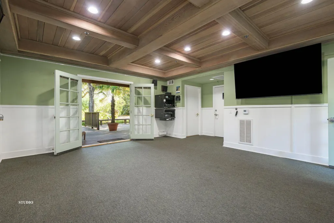
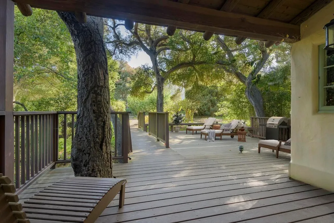
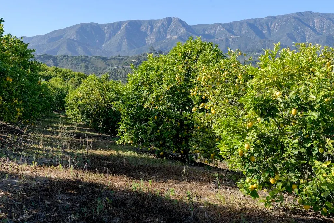
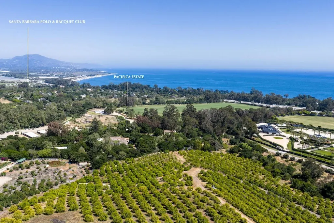
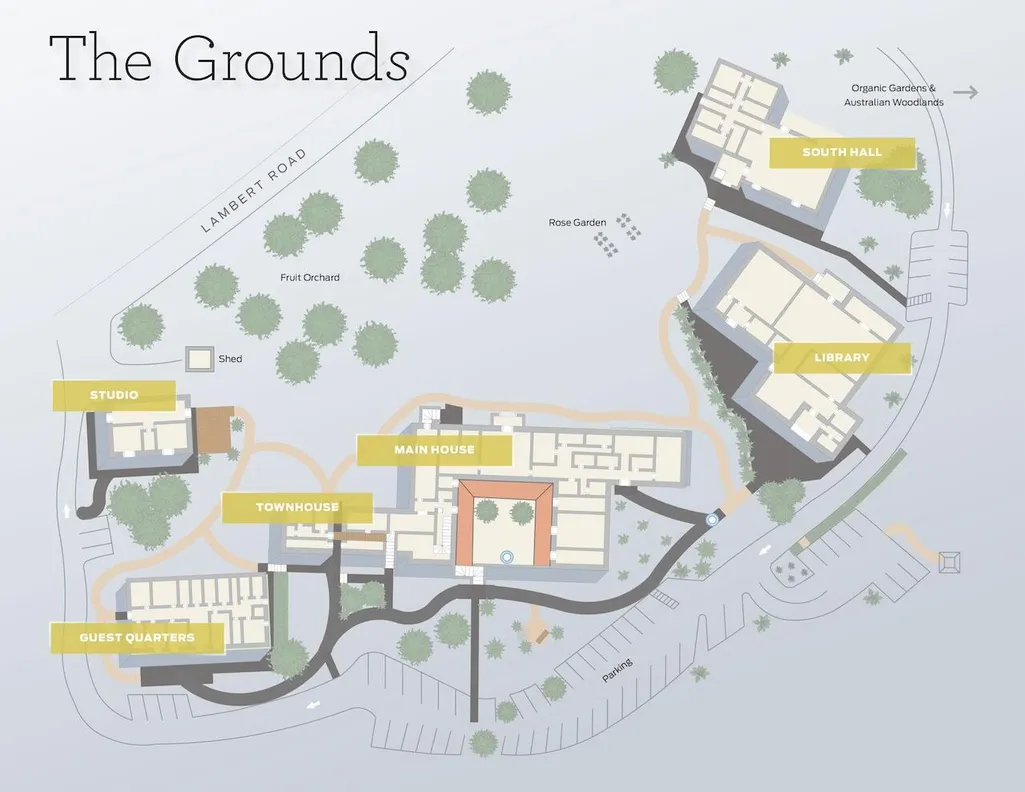
PACIFICA ESTATE is a residential offering, currently used by Pacifica Graduate Institute with a Conditional Use Permit.This 12.22+/- acre landmark with rich coastal heritage is ideally-positioned as an exceptional asset on the Central Coast. Built in 1924 for philanthropist Max Fleischmann, heir to the yeast fortune, this rare estate of cultural, academic & architectural significance, designed by esteemed firm of Johnson, Kaufmann & Coate, reflects a timeless commitment to excellence. Since 1989, the estate flourished under the stewardship of Pacifica Graduate Institute, evolving into a dynamic campus of higher learning with five buildings, organic orchards, paths, gardens & rich history. With a storied legacy,the estate spans gracious land and generations, creating endless possibilities. Originally spanning over 1,200 acres, much of the original acreage was later subdivided. The remaining 12.22 +/- acres on Lambert Road still capture the essence of that luxurious, bygone era. 1989 the property was acquired as a campus and leased to Pacifica Graduate Institute. Through its caring custodianship, the Institute ensured the land's conservancy and the continuation of its cultural and educational legacy. FUTURE POSSIBILITIES: For a discerning residential buyer and investor, with five buildings, the property could be reimagined as a private luxury compound with expansive grounds providing ample space for a primary residence, guest homes, vineyards, orchards, and resort-style amenities such as pools, equestrian facilities, event pavilions, and wellness venues. Already existing as a school, the existing infrastructure could be adapted "as-is" or fully reimagined. Whether restored to its original residential glory or reinterpreted through a modern lens, this property presents a once-in-a-generation opportunity to own a piece of California's coastal heritage poised for possibilities. BUILDING DESCRIPTIONS: MAIN HOUSE is home to adaptable rooms, offices, an expansive event space, a commercial kitchen, dining, terraces, fireplaces, and a basement ideal for an impressive wine cellar. Preserved are the original hardwood floors, a fireplace, generous interior volume, an expansive terrace, vast lawns, and garden views. SAGE WING / TOWNHOUSE (Adjacent to Main House) - Today, as administrative offices and a classroom, this wing was added onto the primary residence and features multiple rooms well-suited for quiet study, lectures, and collaborative gatherings. For future residential use, it offers the ability to transform into an ideal attached guest wing for multi-generational living. SOUTH HALL - Currently housing a grand hall, offices, and seminar rooms, South Hall is the largest of the academic-use buildings. Its scale and flexible floor plan make it an exceptional candidate for conversion into a fabulous multipurpose entertaining space, receptions, and large-scale events, with office space to manage it all from the wings. GUEST QUARTERS- These spaces could seamlessly return to their residential origins. They serve as charming guest suites for extended family or guests, work quarters for estate staff or private consultants, or reimagined as a multiple-bay garage. LIBRARY - Once the Fleischmann conservatory, Pacifica transformed the building into The Joseph/Campbell and Marija Gimbutas Archives and Library, preserving and showcasing scholarly collections in two distinct libraries. STUDIO-Ideal as a detached 2-bedroom guest house with attached redwood deck. with ultimate privacy.
| Elementary School | Middle School | High School |
|---|---|---|
| Aliso Elementary School | Carp. Jr. Middle School | Carp. Sr. High School |
| Price History | |
|---|---|
| 1/29/2026 | Listed $17,900,000 |
| 4/3/2026 | 17$14,800,000 |
General Features
| Sewer | Sewer Hookup |
|---|---|
| Heating | Forced Air |
| Cooling | Central Air,Other |
| Utilities | Underground Utilities |
| Roof | Tile |
| Appliances | Other |
| Zoning | AG-Preserve |
| Architectural Style | Spanish |
| Construction Materials | Stucco |
| Year Built | 1924 |
| View | Mountain(s),Ocean,Setting |
| Levels | Single Story,Two |
| Property Subtype | Home/Estate |
| Accessibility | Customized Wheelchair Accessible,Hand Rails |
| County | Santa Barbara |
| New Construction | false |
| Property Type | Residential |
| Subdivision Name | 05 - Summerland |
| Other Structures | Other |
| Full Baths | 5 |
| Status | Pending |
| Directions | 101 North or South. Take Padaro off ramp. Turn towards the mountains. Take right on Via Real, Left on Lambert Road. |
| High School | Carp. Sr. |
| City | CARPINTERIA |
| Disclosures | Other,Coastal Comm,AG Preserve |
| MLS Area | 10 - MONTECITO |
| Lot Size Square Feet | 532300 |
| Elementary School | Aliso |
| Middle/Junior High School | Carp. Jr. |
| Property Condition | Excellent |
| MLS Area Minor | 10 - MONTECITO |
| Virtual Tour | https://vimeo.com/1119903738/f60615e68c?ts=212000&share=copy |
| Standard Status | Pending |
Interior Features
| Flooring | Hardwood,Tile |
|---|---|
| Air Conditioning Y/N | true |
| Heating Y/N | true |
| Half Baths | 6 |
| Laundry Features | 220V Elect,Other |
| Total Bedrooms | 1 |
| Total Baths | 11 |
Exterior Features
| Exterior Amenities | Lawn,Fruit Trees,Yard Irrigation PRT |
|---|---|
| Lot Features | Wooded,Near Public Transit |
| Water Source | Mont Wtr |
| Lot Size Area | 532300 |
| Foundation Details | Mixed |
| Number of Buildings | 5 |
| Building Area Total | 15317 |
| Lot Size Acres | 12.22 |
Amenities
- Foreclosure
- Views
- Short Sale
- New Construction
- Adult 55+
- Lease To Own
- No HOA Fees
- Furnished
- Primary On Main
- Air Conditioning
- Seller Finance
- Green
- Fixer Upper
- Horse
- Golf
- Fireplace
- Deck
- Garage
- Basement
- Pool
Property vs Single Family Average in 93013
Price
Year Built
 Based on information from California Regional Multiple Listing Service, Inc. as of September 17, 2026 8:05 PM UTC This information is for your personal, non-commercial use and may not be used for any purpose other than to identify prospective properties you may be interested in purchasing. Display of MLS data is usually deemed reliable but is NOT guaranteed accurate by the MLS. Buyers are responsible for verifying the accuracy of all information and should investigate the data themselves or retain appropriate professionals. Information from sources other than the Listing Agent may have been included in the MLS data. Unless otherwise specified in writing, Broker/Agent has not and will not verify any information obtained from other sources. The Broker/Agent providing the information contained herein may or may not have been the Listing and/or Selling Agent.
 The data relating to real estate for sale on this web site comes in part from the Internet Data Exchange of the Santa Barbara Association of Realtors. Information being provided is for consumers personal, non-commercial use and may not be used for any purpose other than to identify prospective properties consumers may be interested in purchasing. All information is deemed reliable, but is not guaranteed. All properties are subject to prior sale, change or withdrawal. Neither listing broker(s) nor
 The MLS™ I-Tech ® All information deemed reliable but not guaranteed. All properties are subject to prior sale, change or withdrawal. Neither listing broker(s) or information provider(s) shall be responsible for any typographical errors, misinformation, misprints and shall be held totally harmless. Listing(s) information is provided for consumer's personal, non-commercial use and may not be used for any purpose other than to identify prospective properties consumers may be interested in
 The information being provided by Conejo Simi Moorpark Association of REALTORS ® ("CSMAR") is for the visitor's personal, non-commercial use and may not be used for any purpose other than to identify prospective properties visitor may be interested in purchasing. Any information relating to a property referenced on this web site comes from the Internet Data Exchange ("IDX") program of CSMAR. This web site may reference real estate listing(s) held by a brokerage firm other than the broker and/or
